
Project story · Hospitality
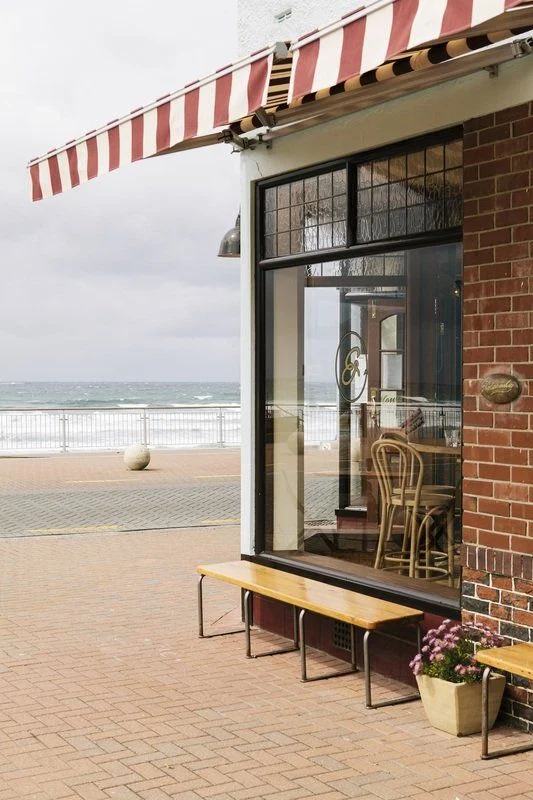
The Esplanade.
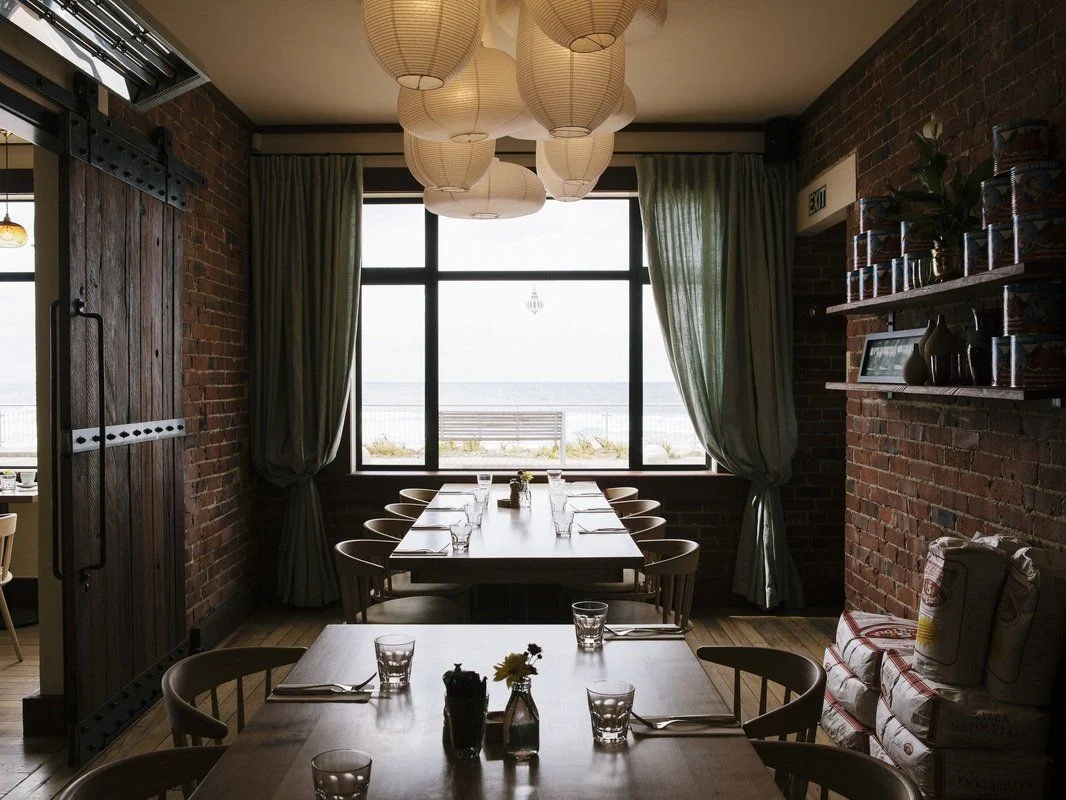
A restaurant interior shaped by careful decisions, close collaboration and respect for the design.
The brief & the challenge
A new interior.
An existing building.
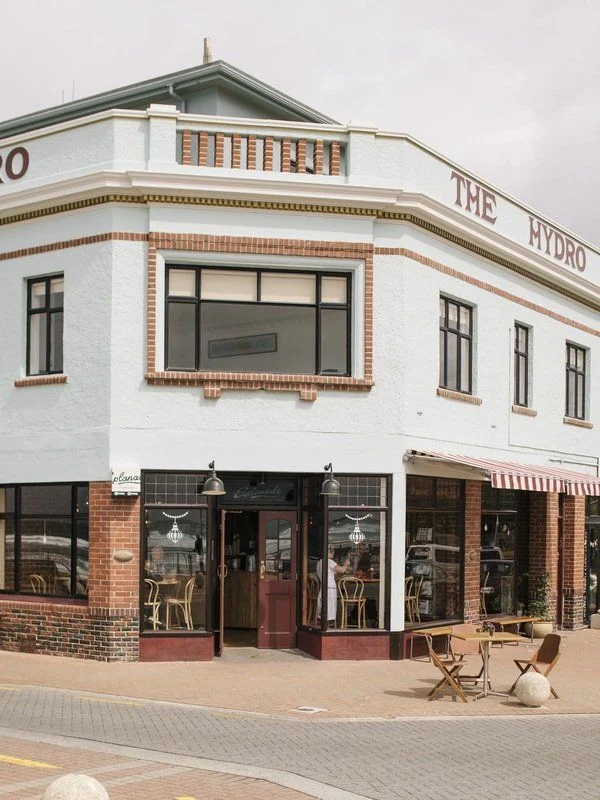
The Esplanade combined a complex restaurant fit-out with the upgrade of an earthquake-prone heritage building. Cheshire Architects coordinated the design from Auckland, making the working relationship with the building team especially important.
The decisions that mattered
Understand the intent.
Then build the detail.
Bill and the team worked with the architects through planning and delivery. In his account of the project, Nat Cheshire highlighted WHB’s ability to understand the intention behind the drawings and act on it.
That practical interpretation of the design, alongside care for the finish, is what made the collaboration stand out to the architect.
The finished space
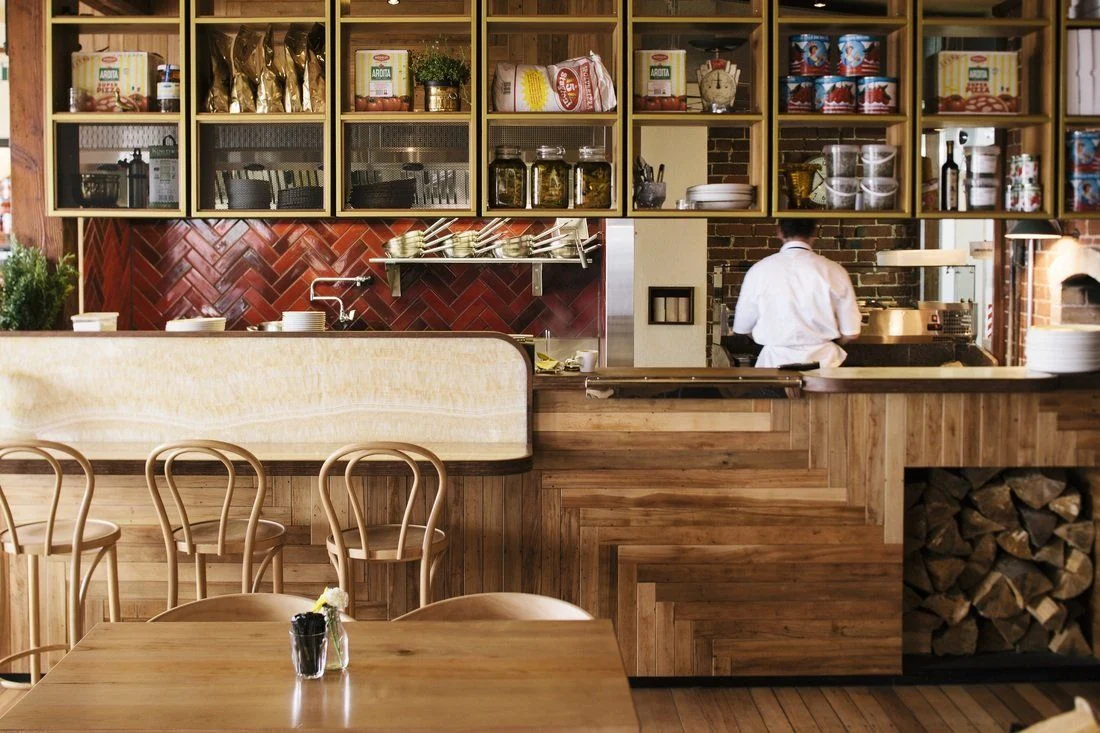
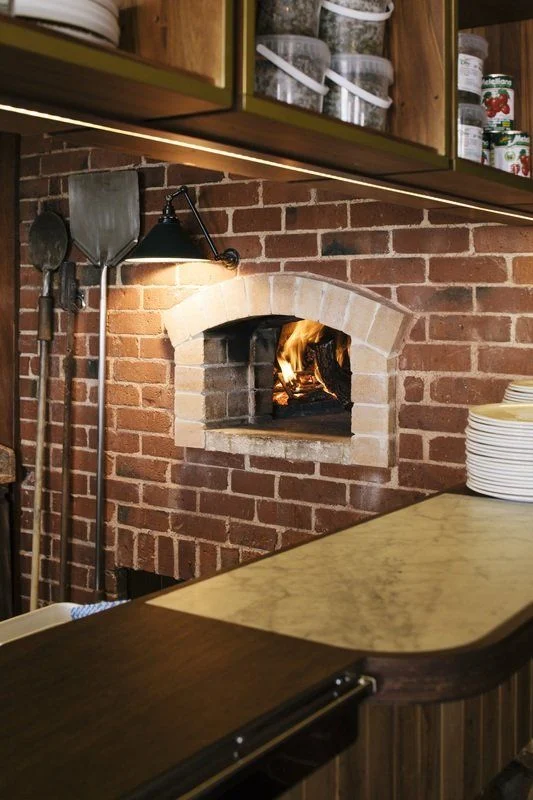
The result, in the details.
The architect’s perspective
“Bill is an extraordinarily conscientious builder whose concern for detail and craft exceeded our expectations.”Nat Cheshire
Cheshire Architects Ltd.
Explore further
Start the conversation
A project that needs
this kind of care?
Talk with us about the space, the design and what you want to achieve.