Construction & refurbishment
New spaces and changes to existing buildings. Start with the scope, the site and what the project needs to achieve, then work through the practical requirements with the wider team.
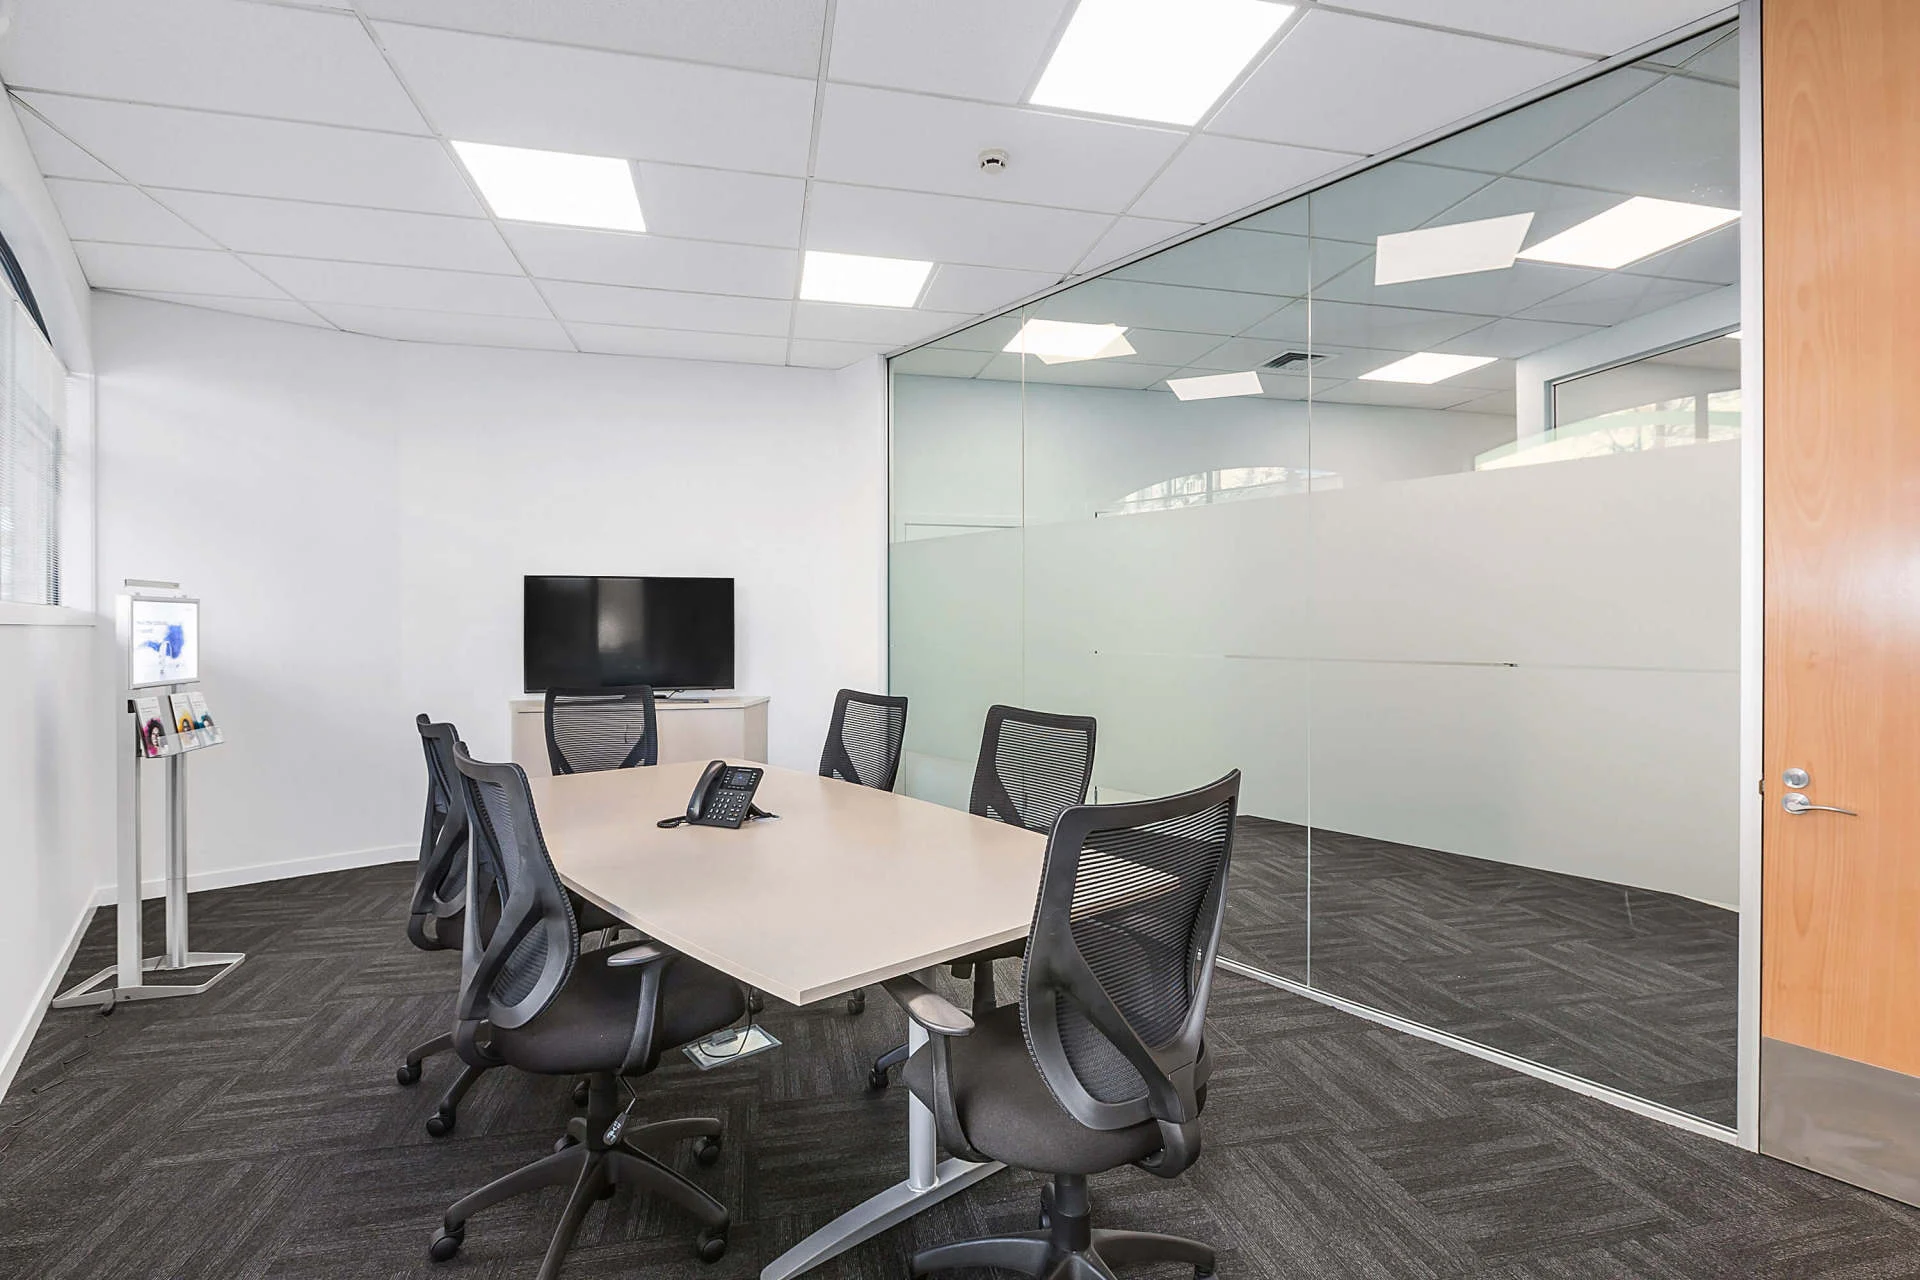

Commercial construction · Dunedin & Otago
Practical thinking, careful workmanship and a clear understanding of what your space needs to do.
A different brief. The same care.
For a commercial project, the finished space is part of how your business works. The brief needs to consider the people who use it, the activities it supports and the practical demands of bringing it into use.
We work with owners, architects and commercial clients to understand those priorities and bring building experience to the decisions along the way.
How we approach the work ↗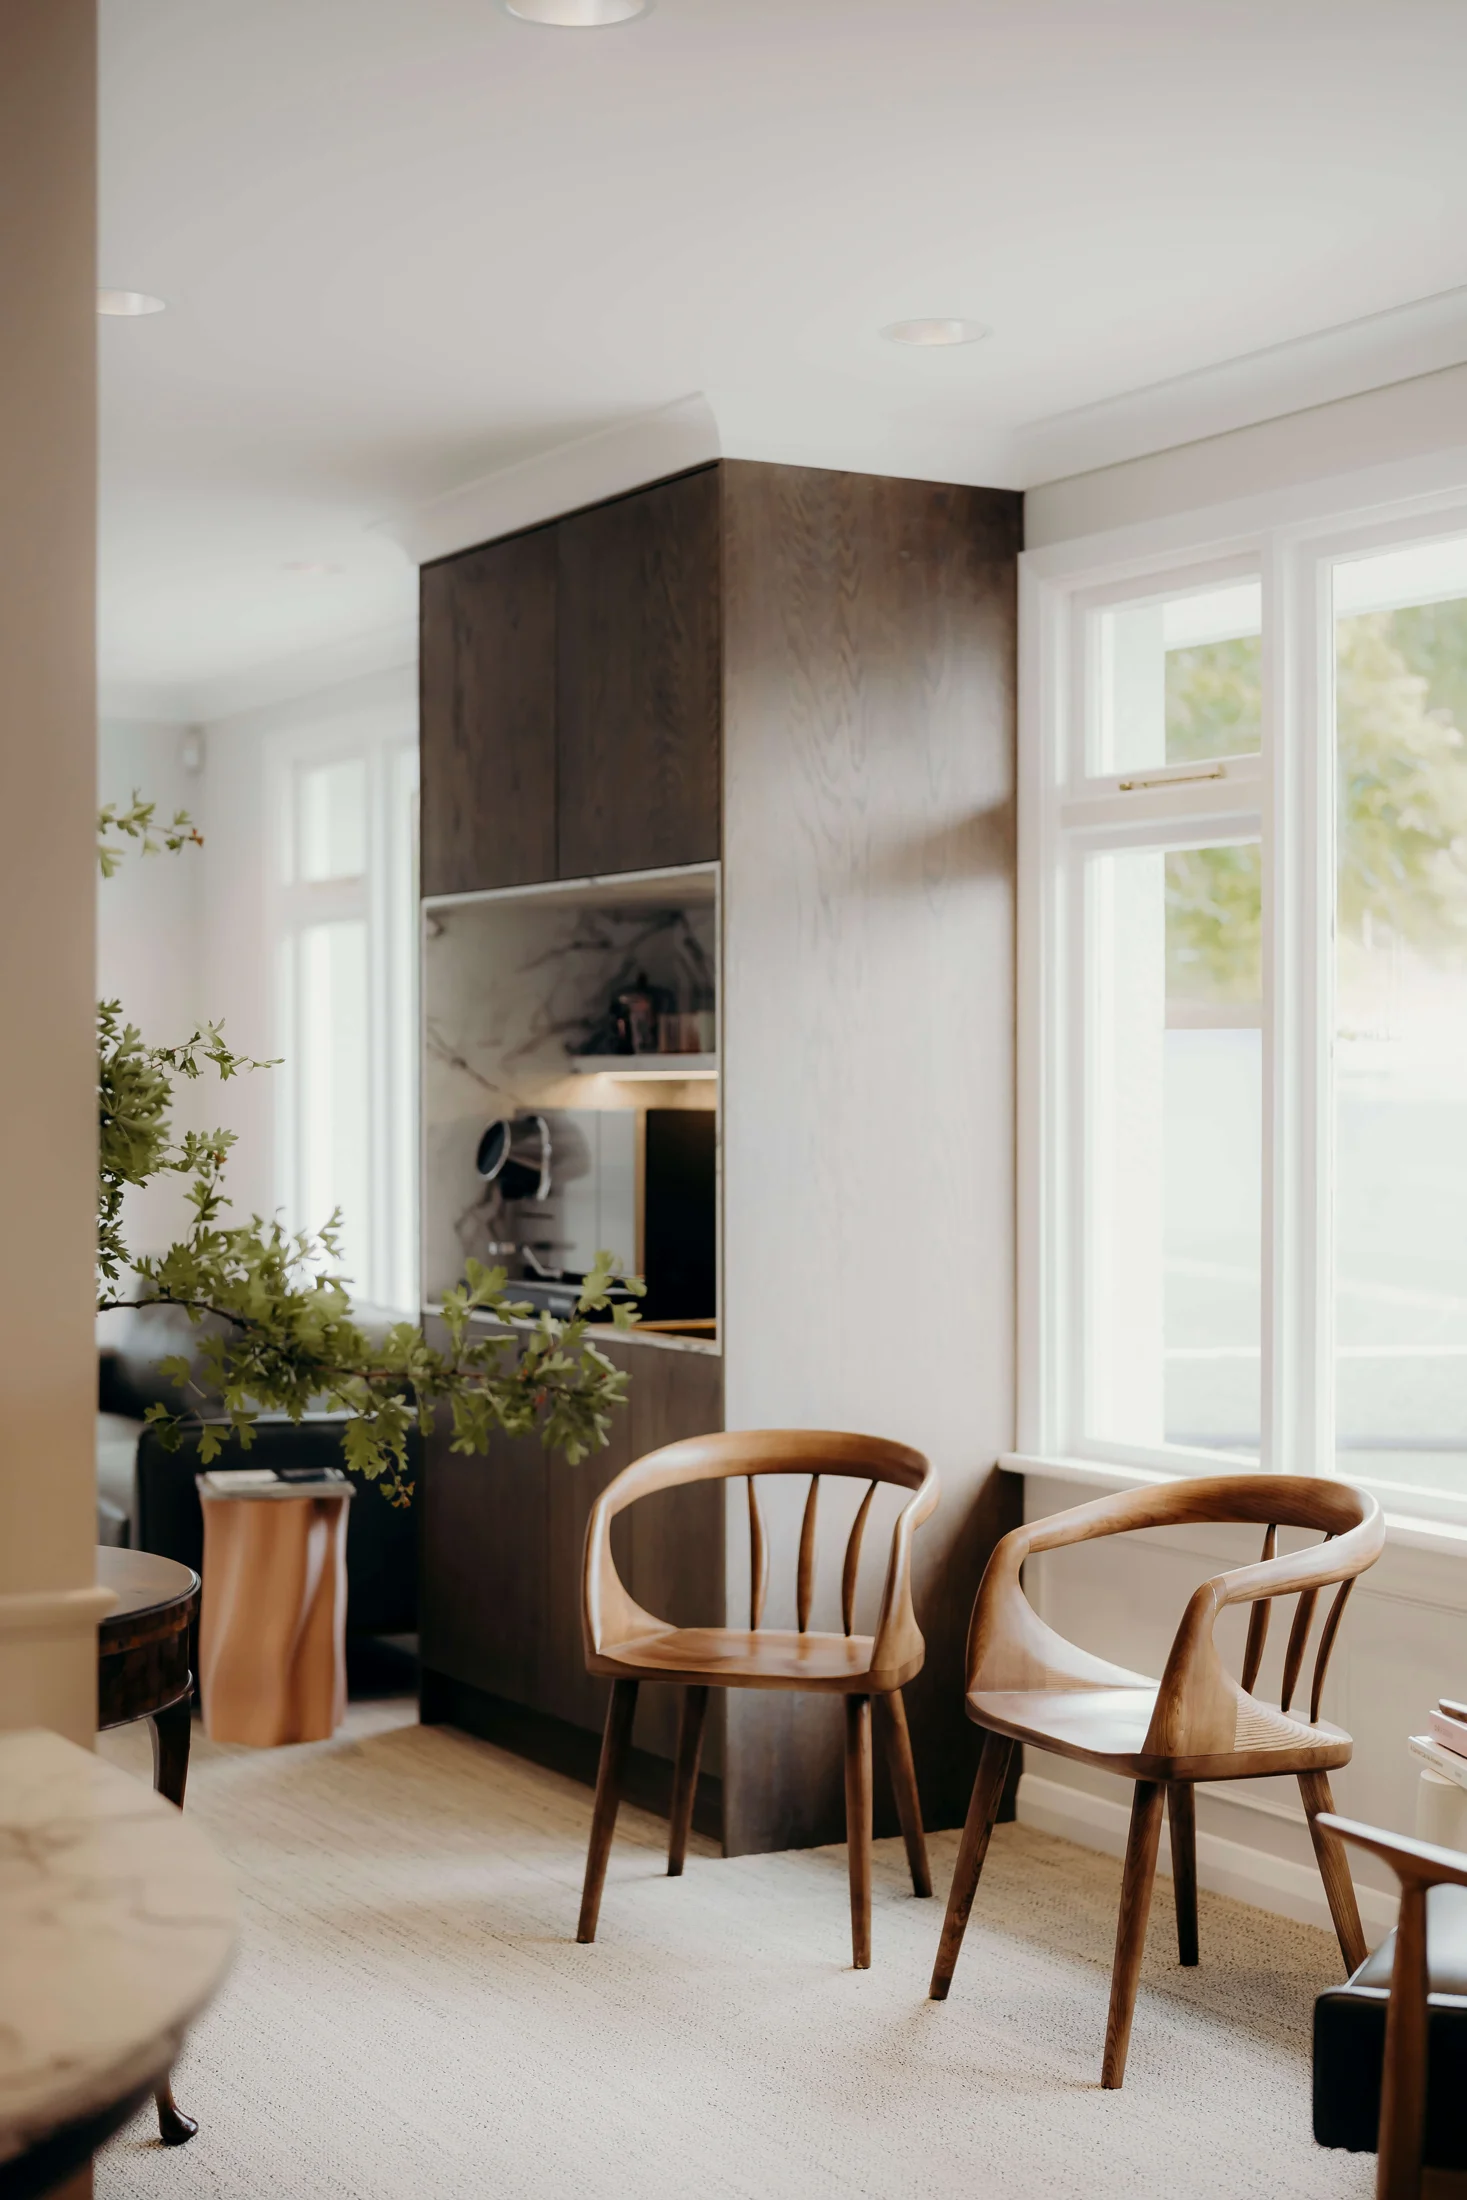
Commercial capability
New spaces and changes to existing buildings. Start with the scope, the site and what the project needs to achieve, then work through the practical requirements with the wider team.
Workplaces, clinics, hospitality and retail spaces where the finish and the way people use the building matter together.
Explore commercial interiors ↗Existing conditions can shape the programme and the design. Careful investigation and coordination help identify what needs to be resolved before and during construction.
Keep the right people involved in the right decisions. Discuss priorities, sequencing and changes so the client and project team understand the way forward.
Selected commercial refits
Retail and specialist workplace projects, with the finished spaces shown below.

Retail · Commercial refit
A commercial refit for Lighting Direct. A clear storefront and entrance connect the retail space with the street.
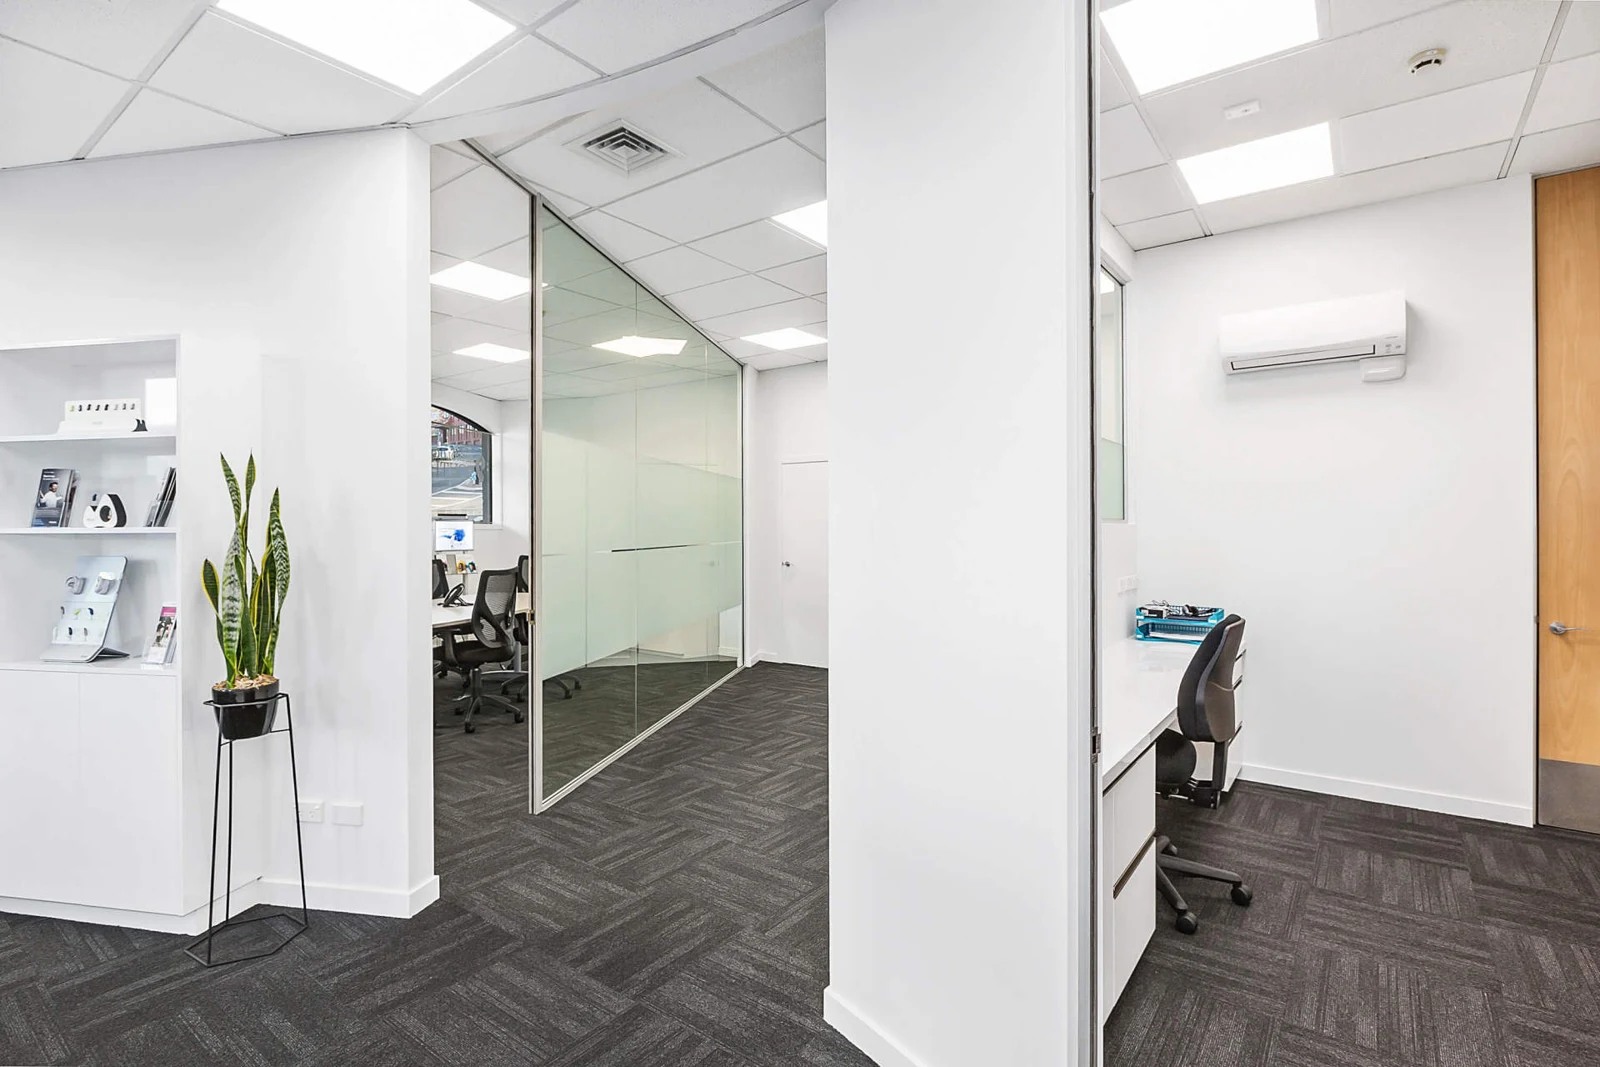
Clinic · Commercial refit
A specialist clinic refit, bringing together reception, consultation and working spaces in a light, considered interior.
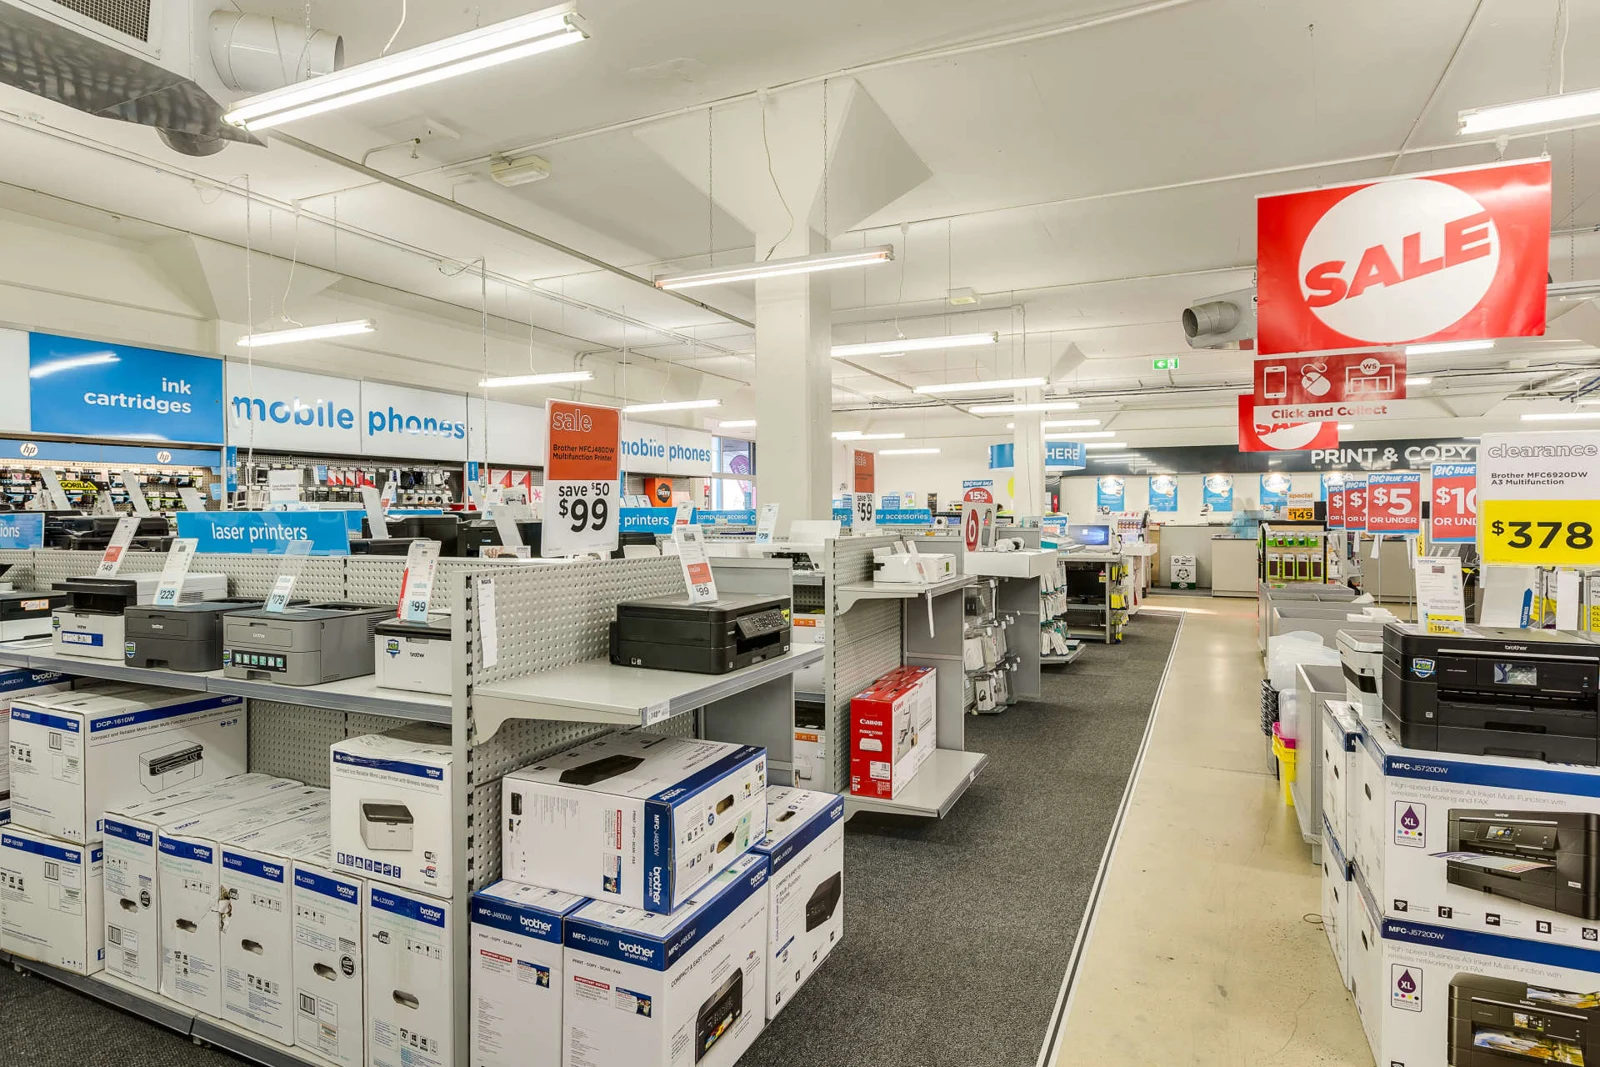
Retail · Commercial refit
A commercial refit for Warehouse Stationery, with retail aisles, product displays and customer areas forming the finished store.
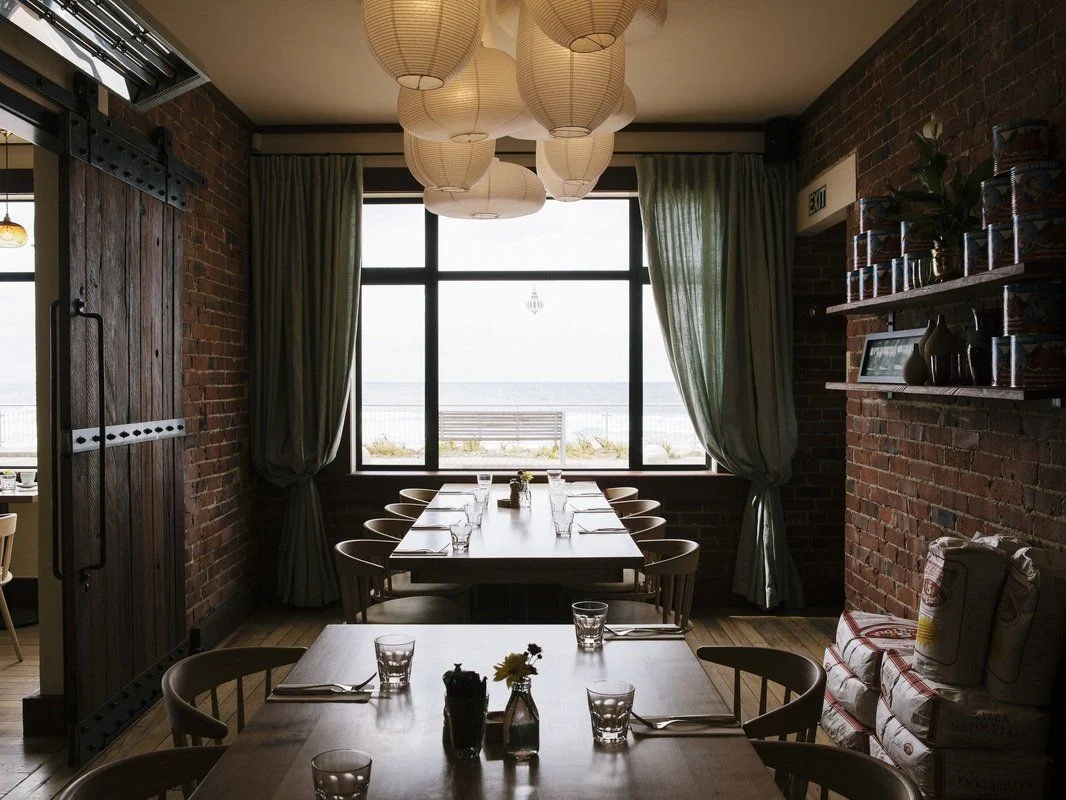
A closer look · The Esplanade
A restaurant fit-out within a heritage-building upgrade, delivered in collaboration with Cheshire Architects.
Read the project storyBefore work begins
What needs to be ready, and when? Will the premises be occupied? What information is available about the existing building? Who needs to be involved in design decisions?
These are useful starting points for a conversation. Understanding the constraints early gives the team a better foundation for planning the work.
Start with our approach ↗Start the conversation
Tell us what your business needs, where the project stands and the timing you have in mind.