Workplaces
Spaces that support how a team works, with attention to the layout, materials and details people experience every day.
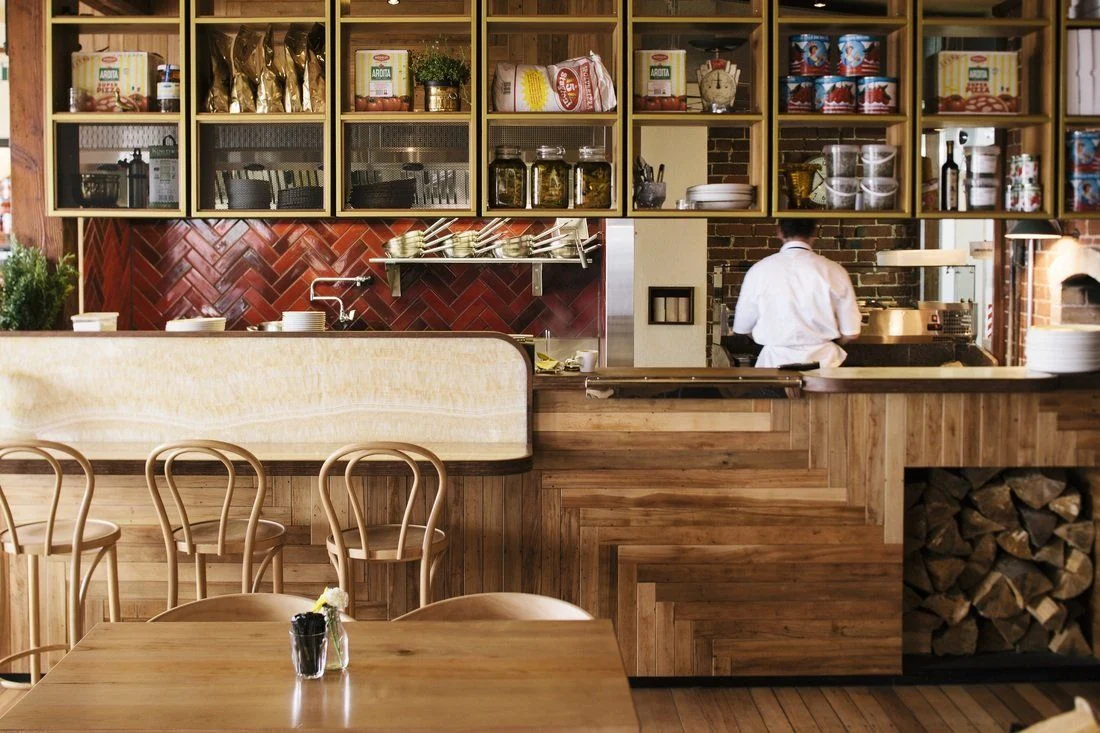

Commercial interiors & fit-outs
For interiors where the quality of the finish and the way the space works deserve equal care.
From intention to detail
It is how the materials meet. How the space supports the people using it. How the practical requirements sit within the design.
We bring a builder’s eye to those details, working with clients and designers to understand the intent and carry it through the work.
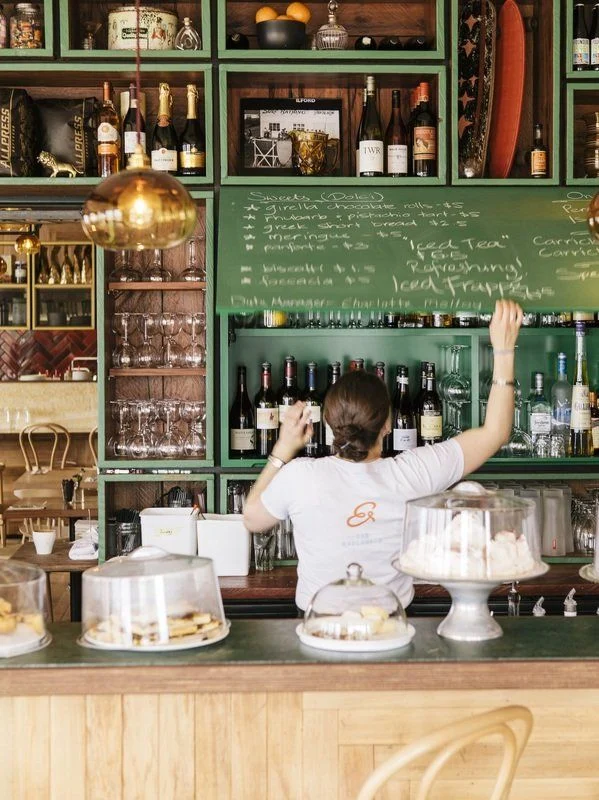
Spaces for people
Spaces that support how a team works, with attention to the layout, materials and details people experience every day.
Interiors shaped around the needs of the practice, its staff and the people coming through the door.
Spaces where atmosphere and practical use come together, from the customer-facing details to the work behind them.
Thoughtful environments for products, staff and customers, with the finish carried consistently through the space.
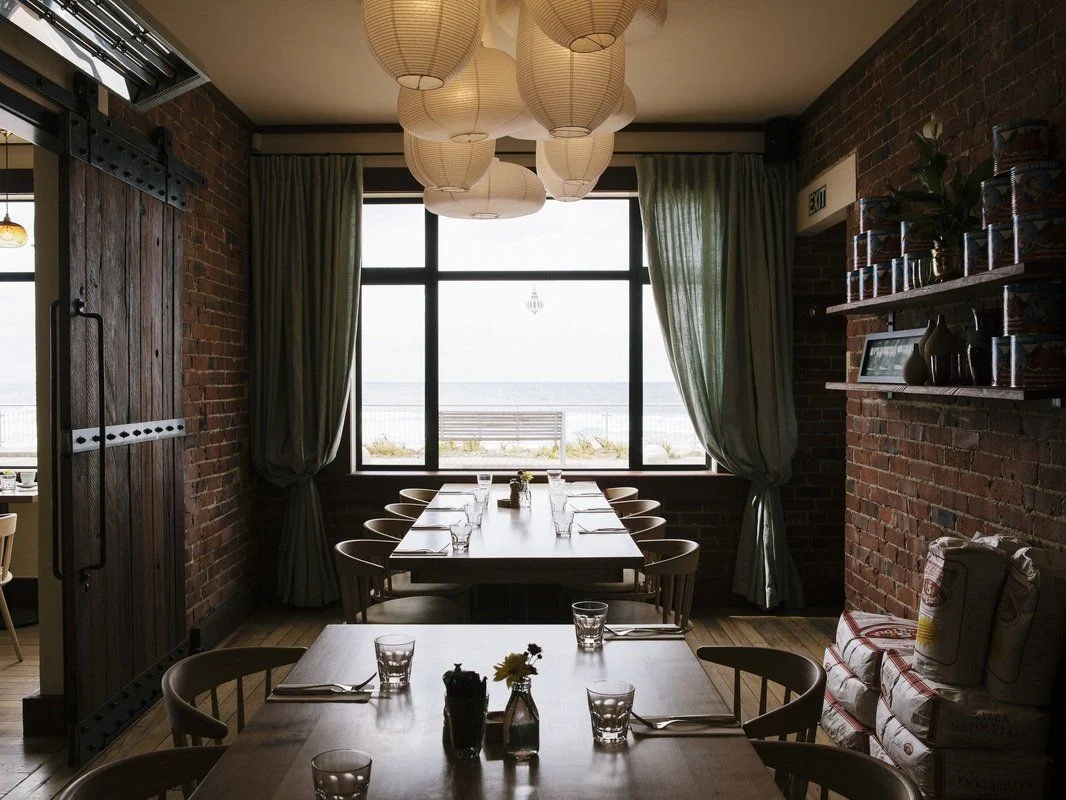
A closer look · The Esplanade
A restaurant fit-out within a heritage-building upgrade, delivered in collaboration with Cheshire Architects.
Read the project storyWorking together
Discuss its intended use, the design, the existing conditions and what matters to your business.
Bring the client, designer and relevant trades into the practical discussions about scope, materials, sequencing and timing.
Keep the design and its practical purpose in view as the details are built and the space takes shape.
Start the conversation
Let’s talk through the brief, the details and the decisions that will shape it.